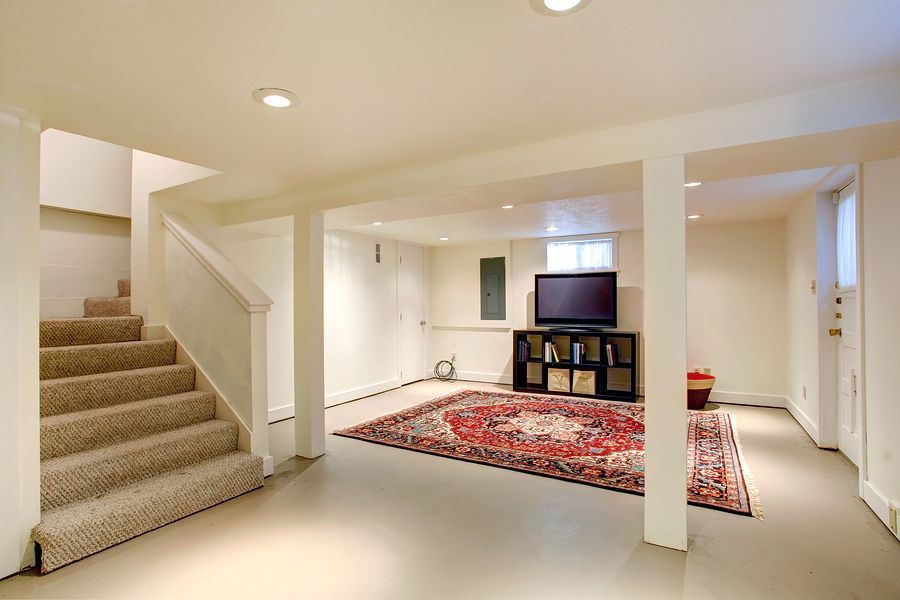
Basement Finishings
An unfinished basement is a peculiar thing to live with — you know the space is there, you know it represents significant potential square footage, and yet it contributes almost nothing to the livability of the home in its current state. For many St. George homeowners, the basement has been on the renovation list since they moved in, displaced by other priorities year after year despite the fact that finishing it is one of the most cost-effective ways to increase both the usable square footage and the market value of the home. Valhalla Construction, LLC finishes basements throughout St. George and Washington County — handling every phase of the work from framing and insulation through drywall, flooring, lighting, and all the mechanical coordination that a properly finished lower level requires.
Planning the Basement Layout
The layout decisions made in a basement finishing project shape the usability of the space for as long as the home stands — which makes getting them right worth the effort they require. Most homeowners come to the planning conversation with a general idea of what they want the basement to contain: a family room or recreation space, a bedroom or two, a bathroom, a dedicated home office, a gym or hobby area, a storage room. The design challenge is fitting those uses into the available footprint in a way that works logistically — accounting for the location of support columns, mechanical equipment, windows, and egress requirements for any bedrooms — while producing a layout that feels open and intentional rather than carved up into leftover spaces. Valhalla Construction works through these layout decisions with homeowners before framing begins, ensuring that the walls that go up create rooms that function well rather than simply filling the space.
Framing, Insulation, and Moisture Management
The framing and insulation phase of a basement finishing project is where decisions get made that determine the long-term comfort and durability of the finished space — and where cutting corners produces consequences that show up years later. In Southern Utah, basements need to be insulated for both summer and winter temperature extremes, with consideration for the significant temperature differential between the cooled air of a finished basement and the hot desert conditions outside. Moisture management is also an important consideration — even in Utah's dry climate, basements can develop moisture issues from inadequate drainage, landscaping that directs water toward the foundation, or condensation on cool surfaces during humid periods. Valhalla Construction addresses these conditions properly during the rough-in phase, before drywall covers what's been done.
Mechanical Coordination and Egress
A finished basement almost always involves extending or modifying the home's mechanical systems — HVAC supply and return, electrical circuits, plumbing for a bathroom or wet bar, data and low-voltage wiring. Coordinating these systems correctly requires scheduling licensed trade contractors in the right sequence and ensuring that their work passes inspection before the framing is covered. Valhalla Construction manages this coordination on every basement finishing project, working with our trade partners to keep the rough-in work on schedule and properly inspected. Egress window installation for any basement bedrooms is also handled through our team — an important code requirement that affects the permitting of basement finishing projects and the safety of the occupants using those spaces.
Basement Finishing in St. George
A finished basement adds livable square footage, increases home value, and gives a St. George family the additional space that makes a home genuinely work for the life being lived in it. Valhalla Construction, LLC manages basement finishing projects throughout the area with the same project management discipline and quality standards we bring to every project we build. If your basement has been waiting for its turn, give us a call and let's talk about what it would take to get it done.
Get a free quote
Contact Us